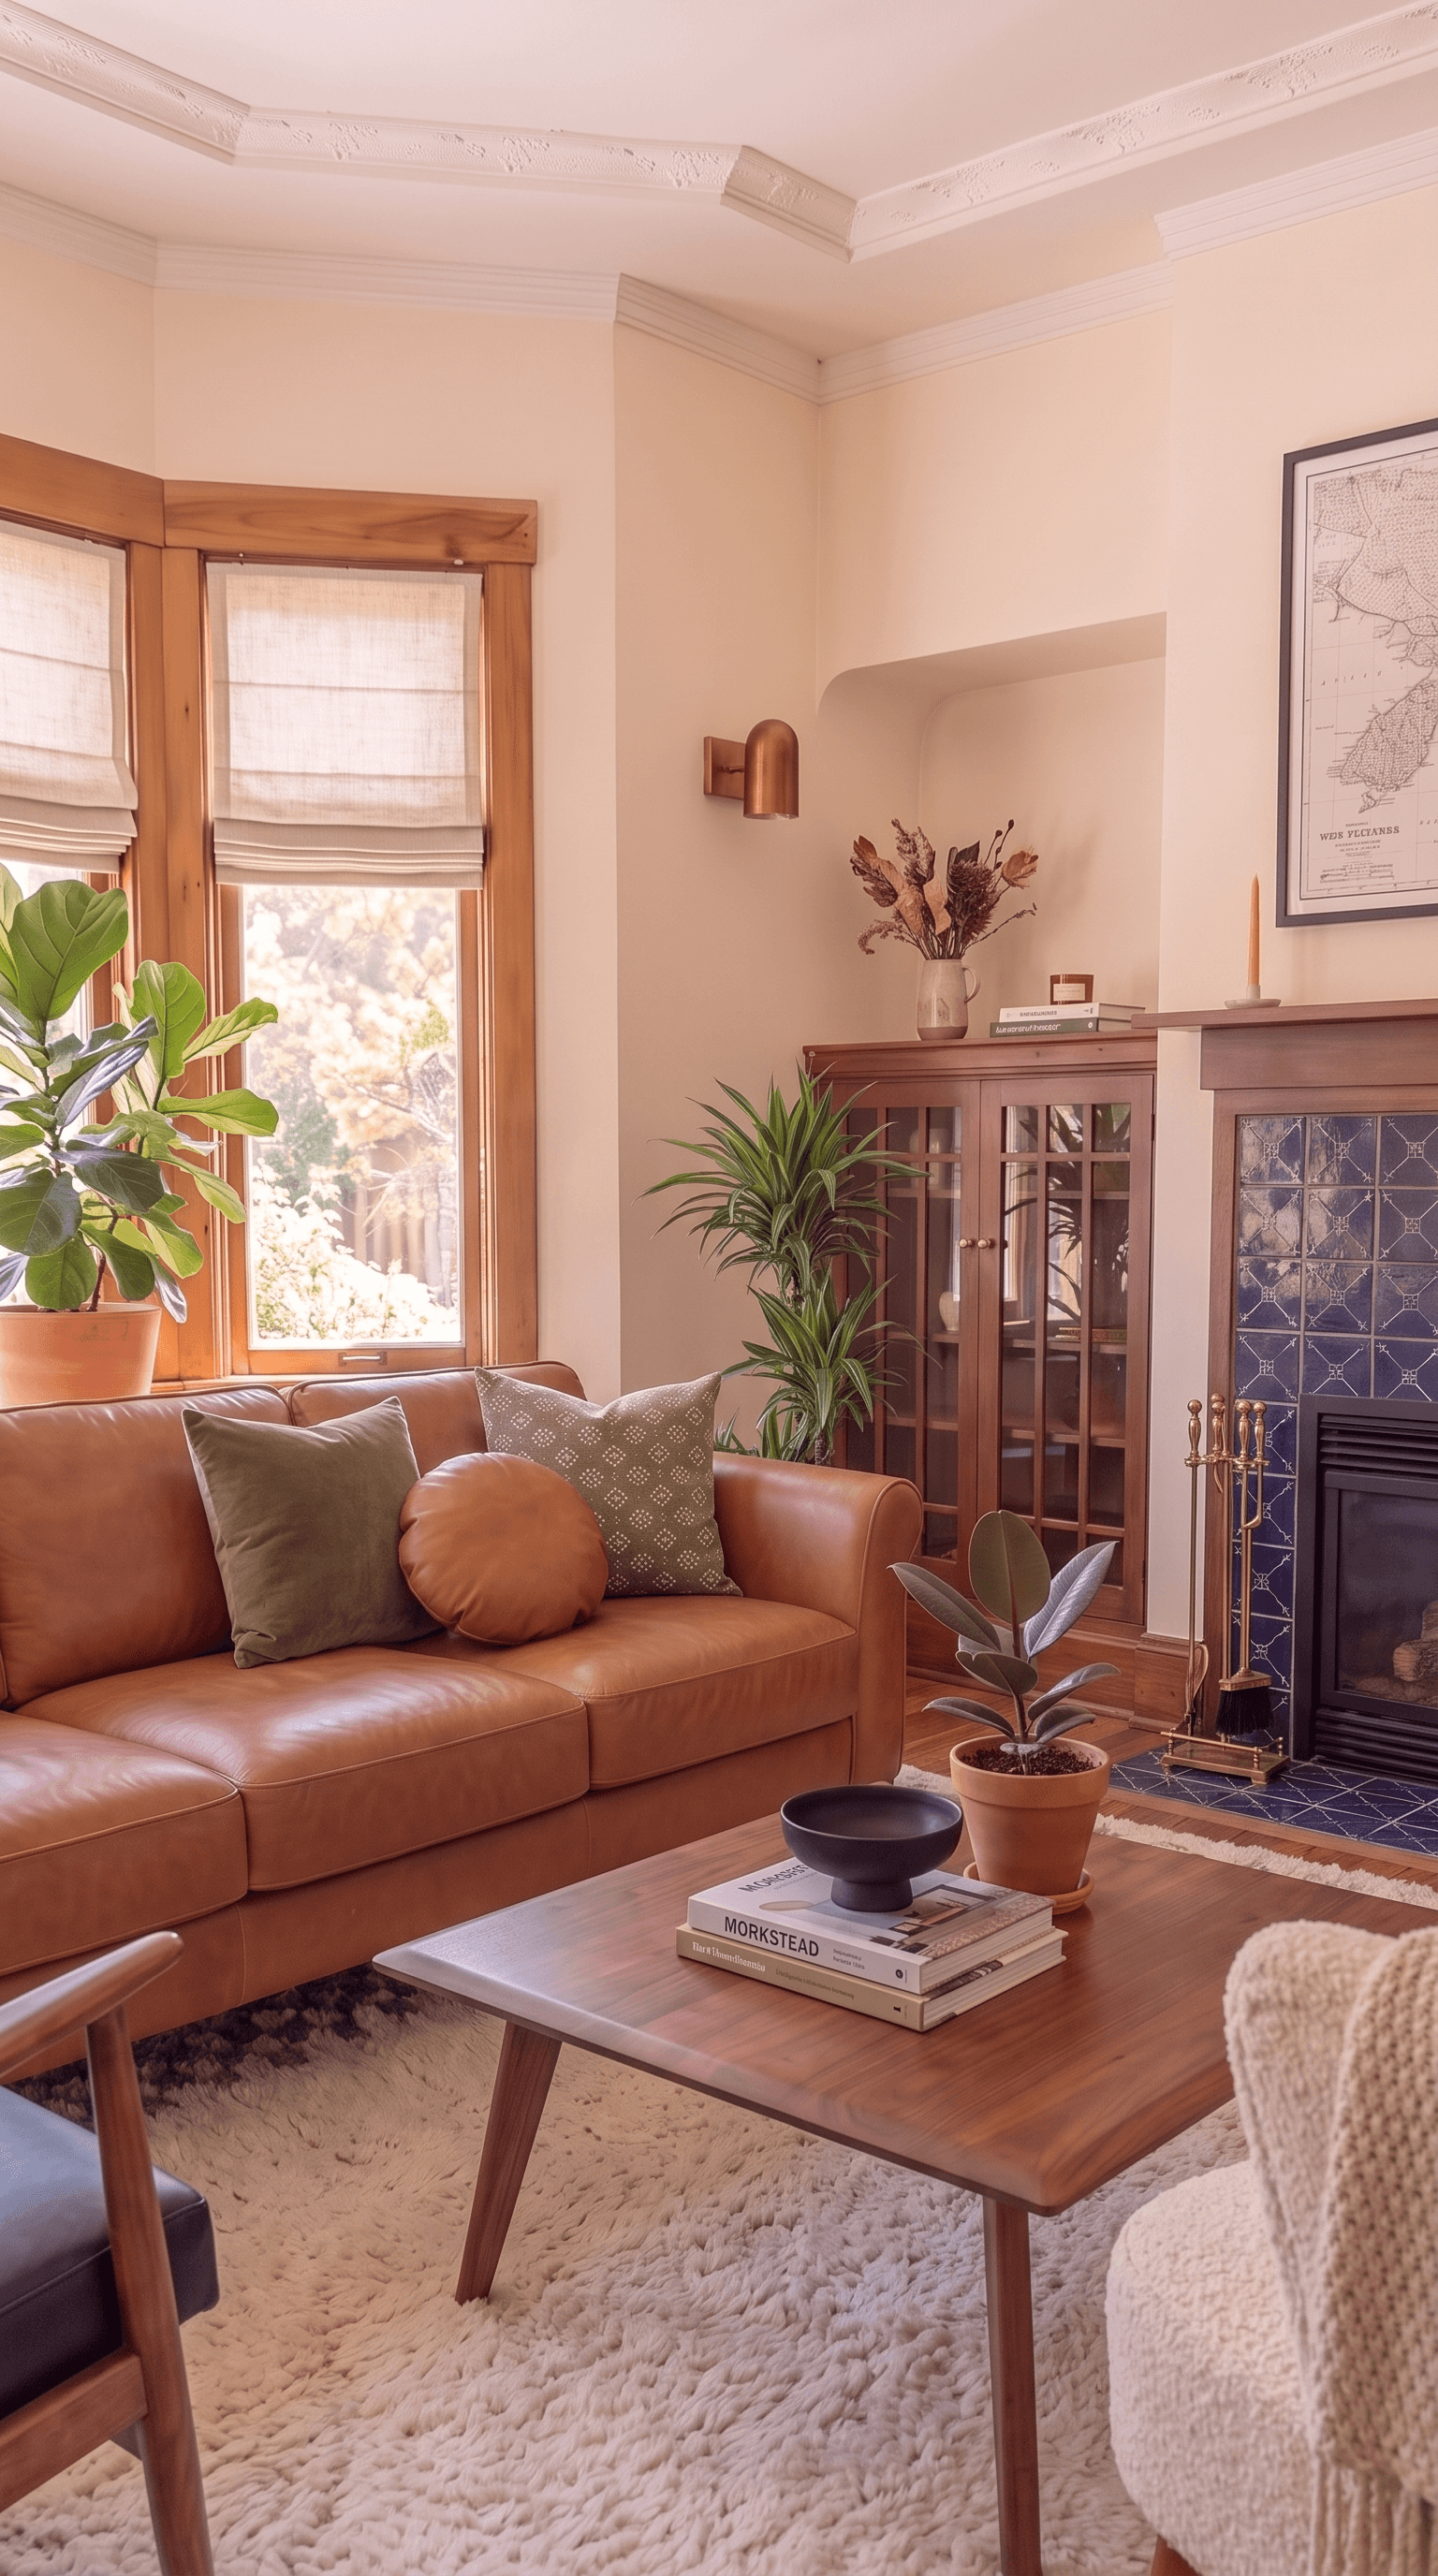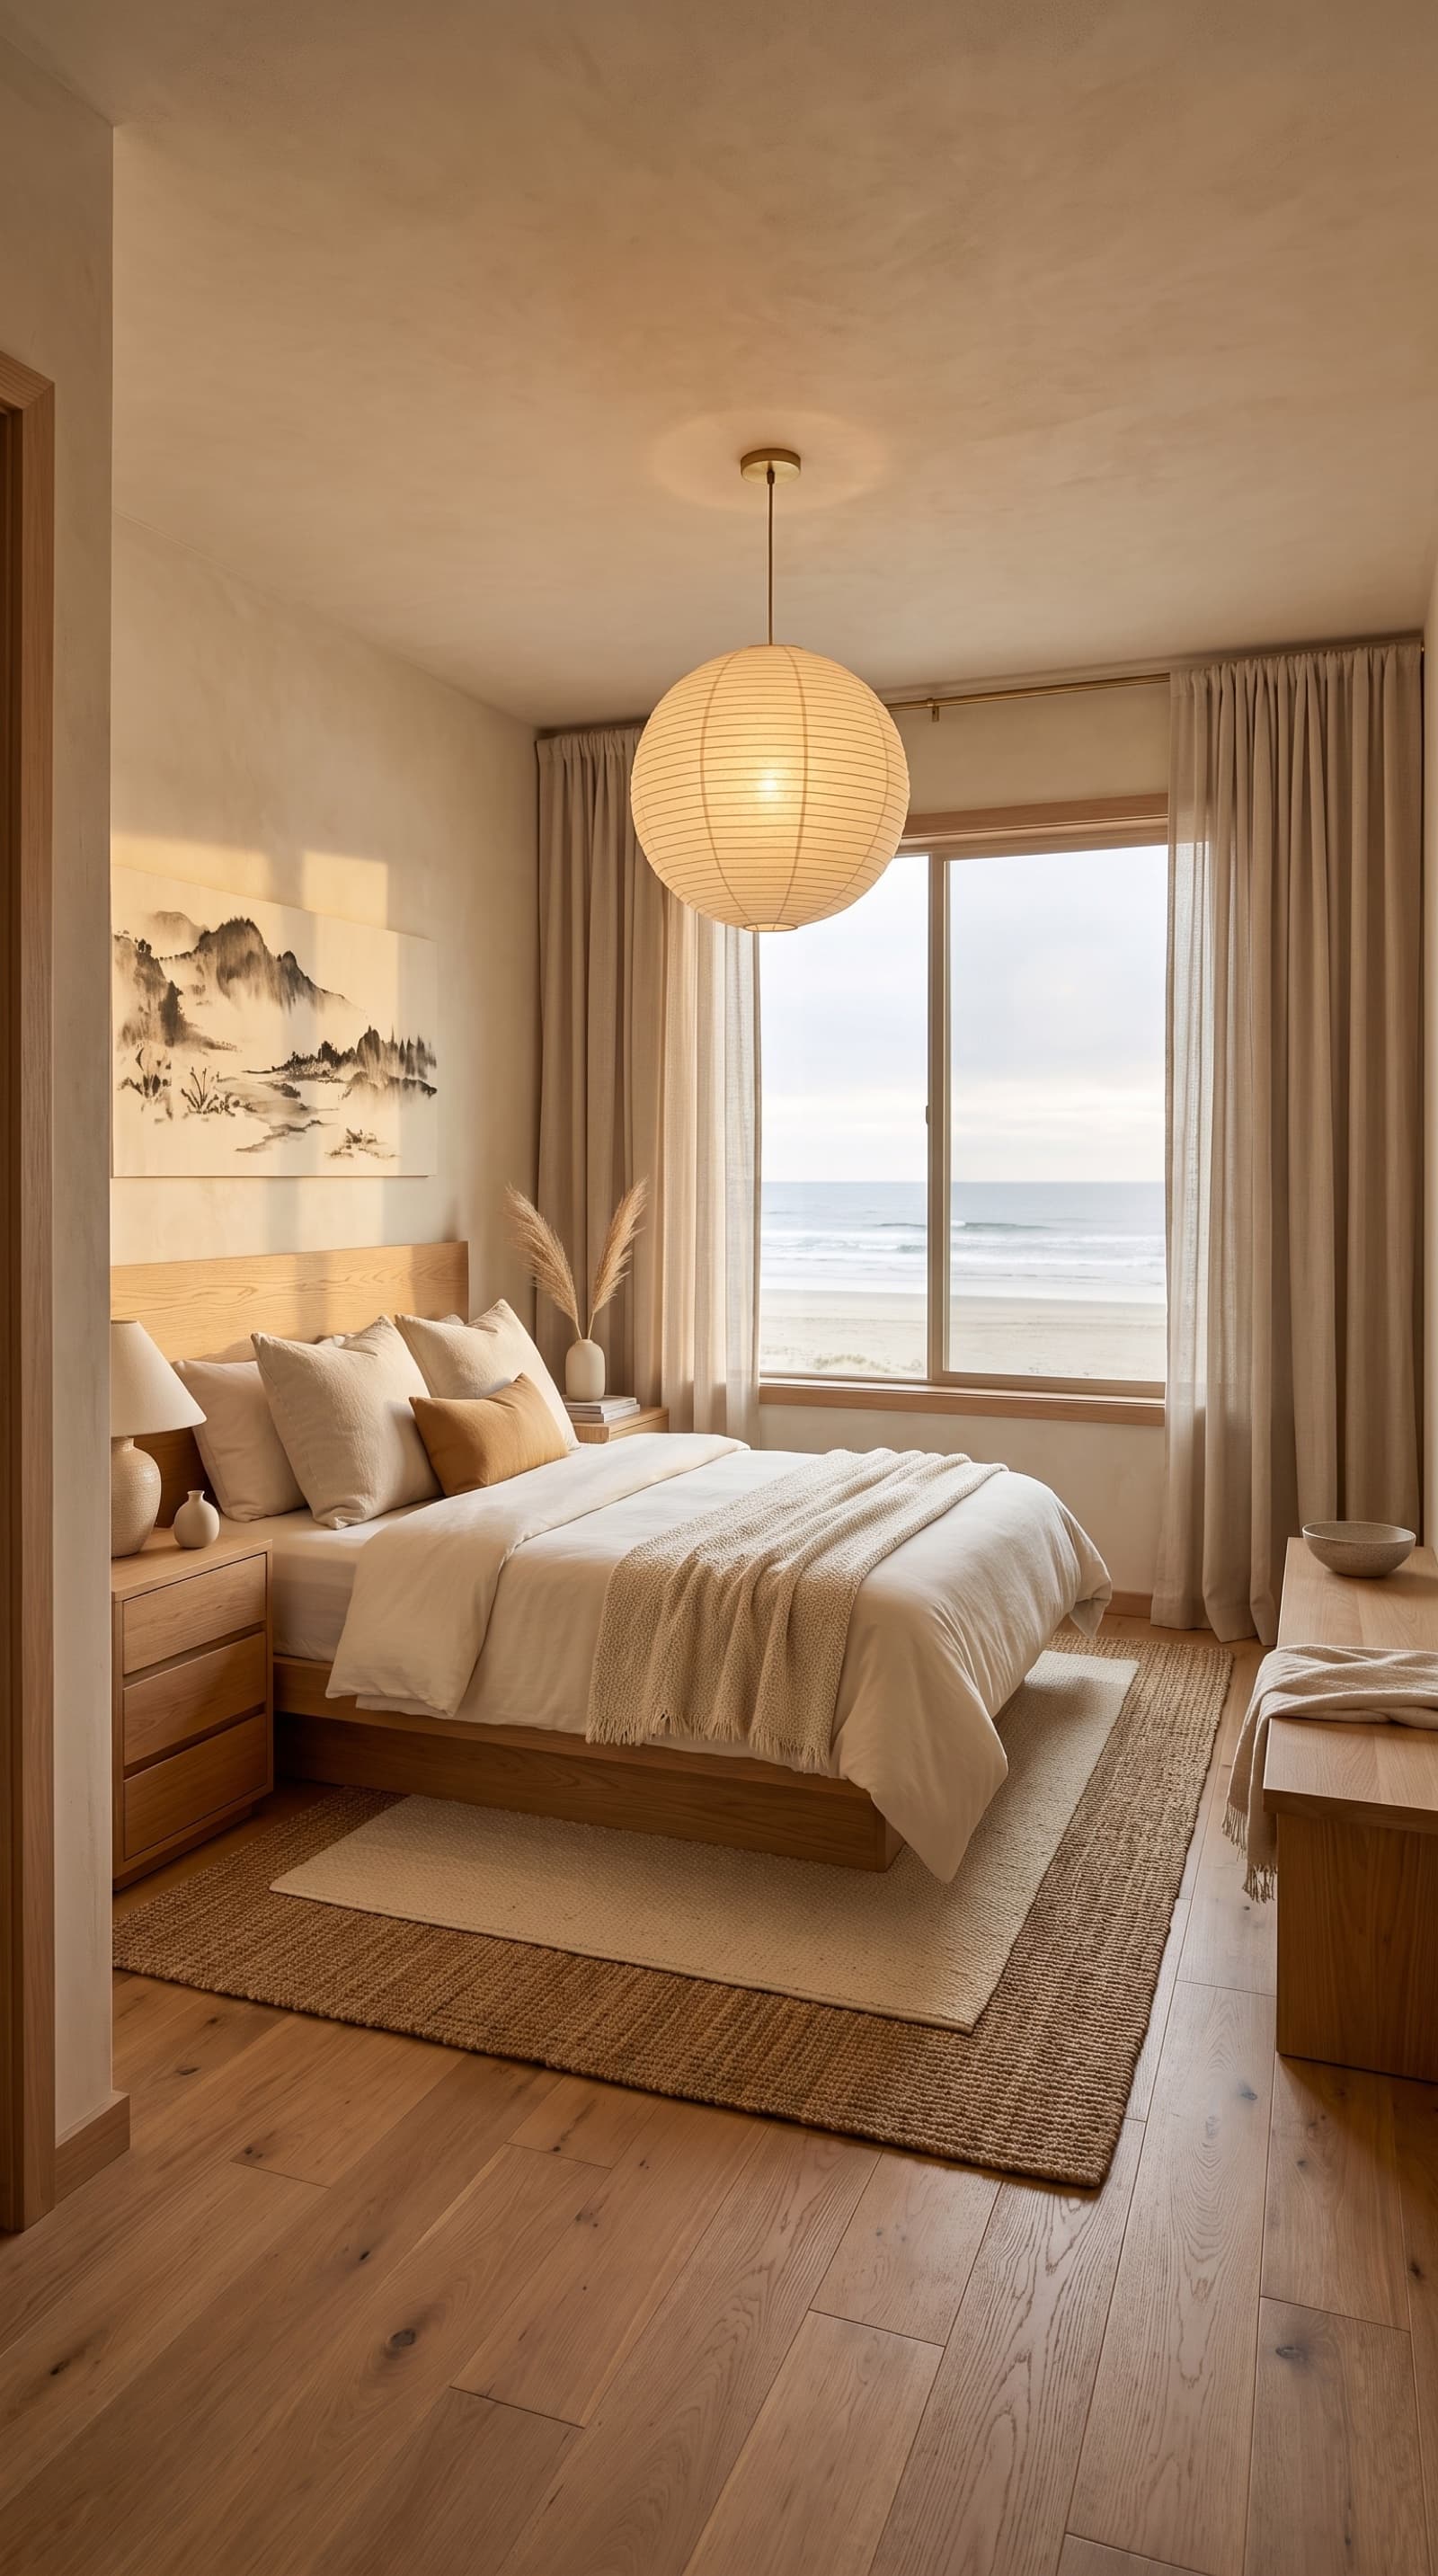
The kitchen we started with#
A tight galley kitchen with laminate uppers, dark granite counters, and a builder-basic fluorescent box. Good bones, sad finishes.
The design brief#
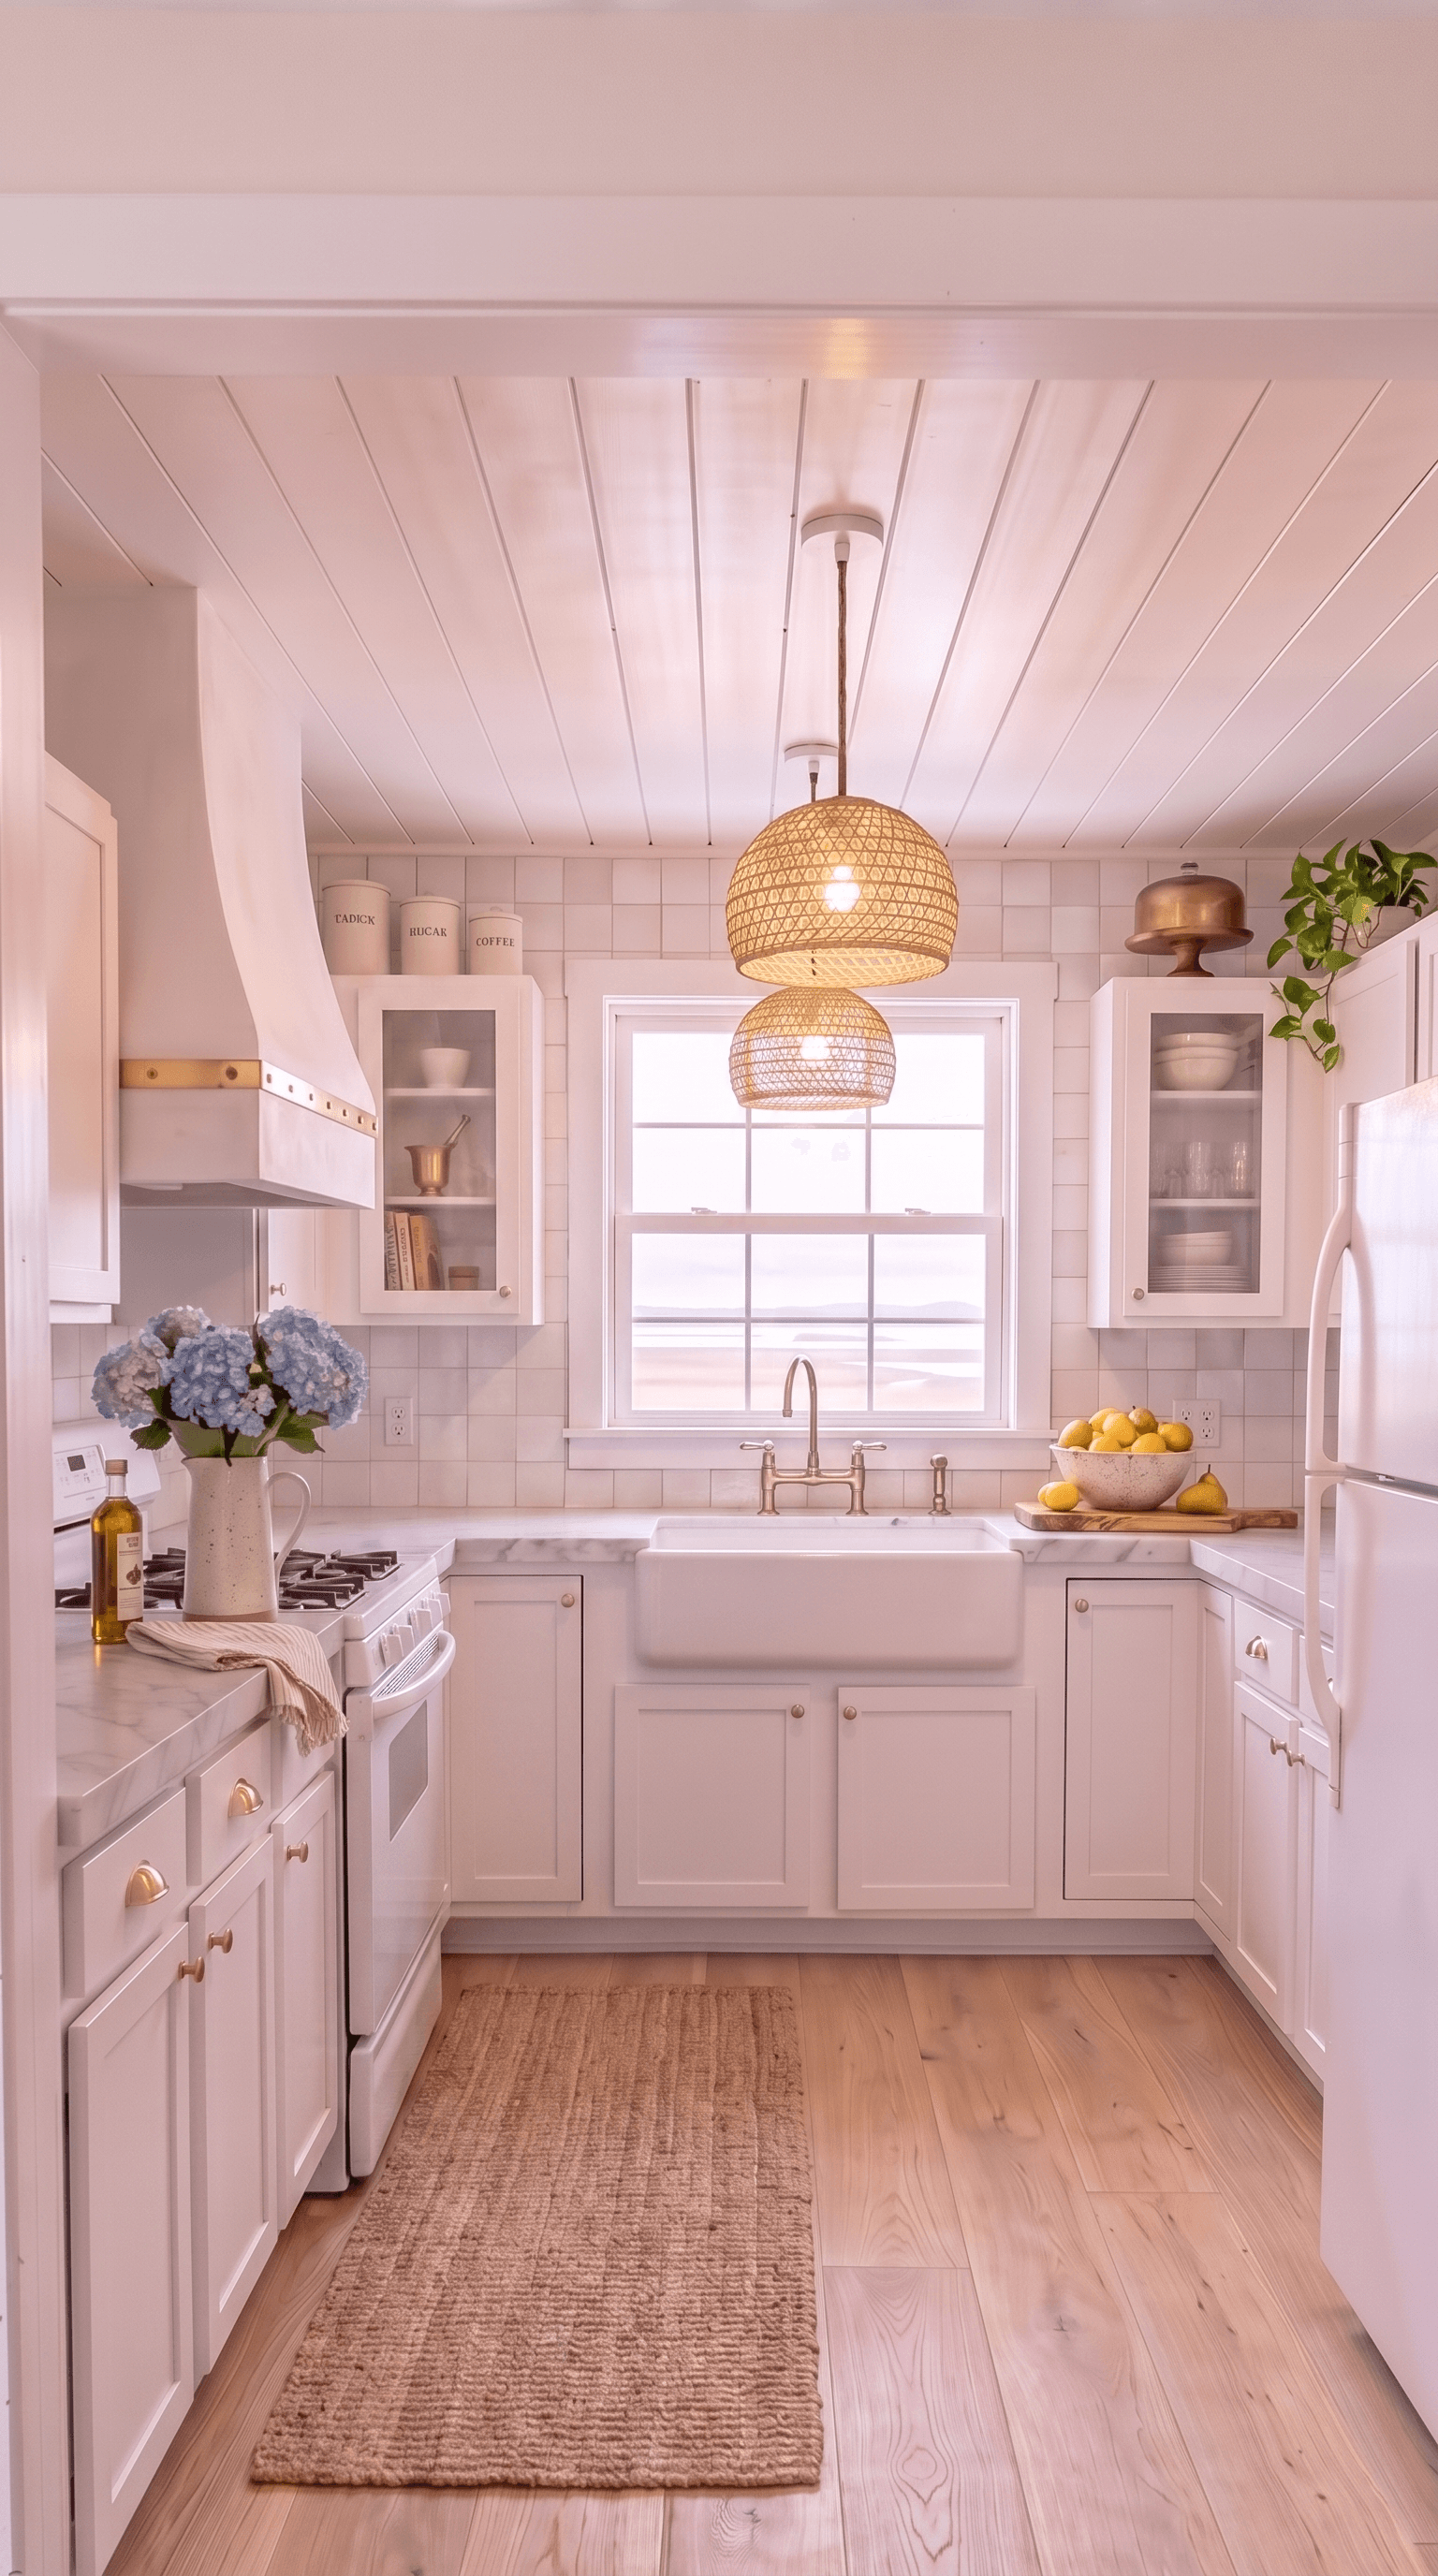
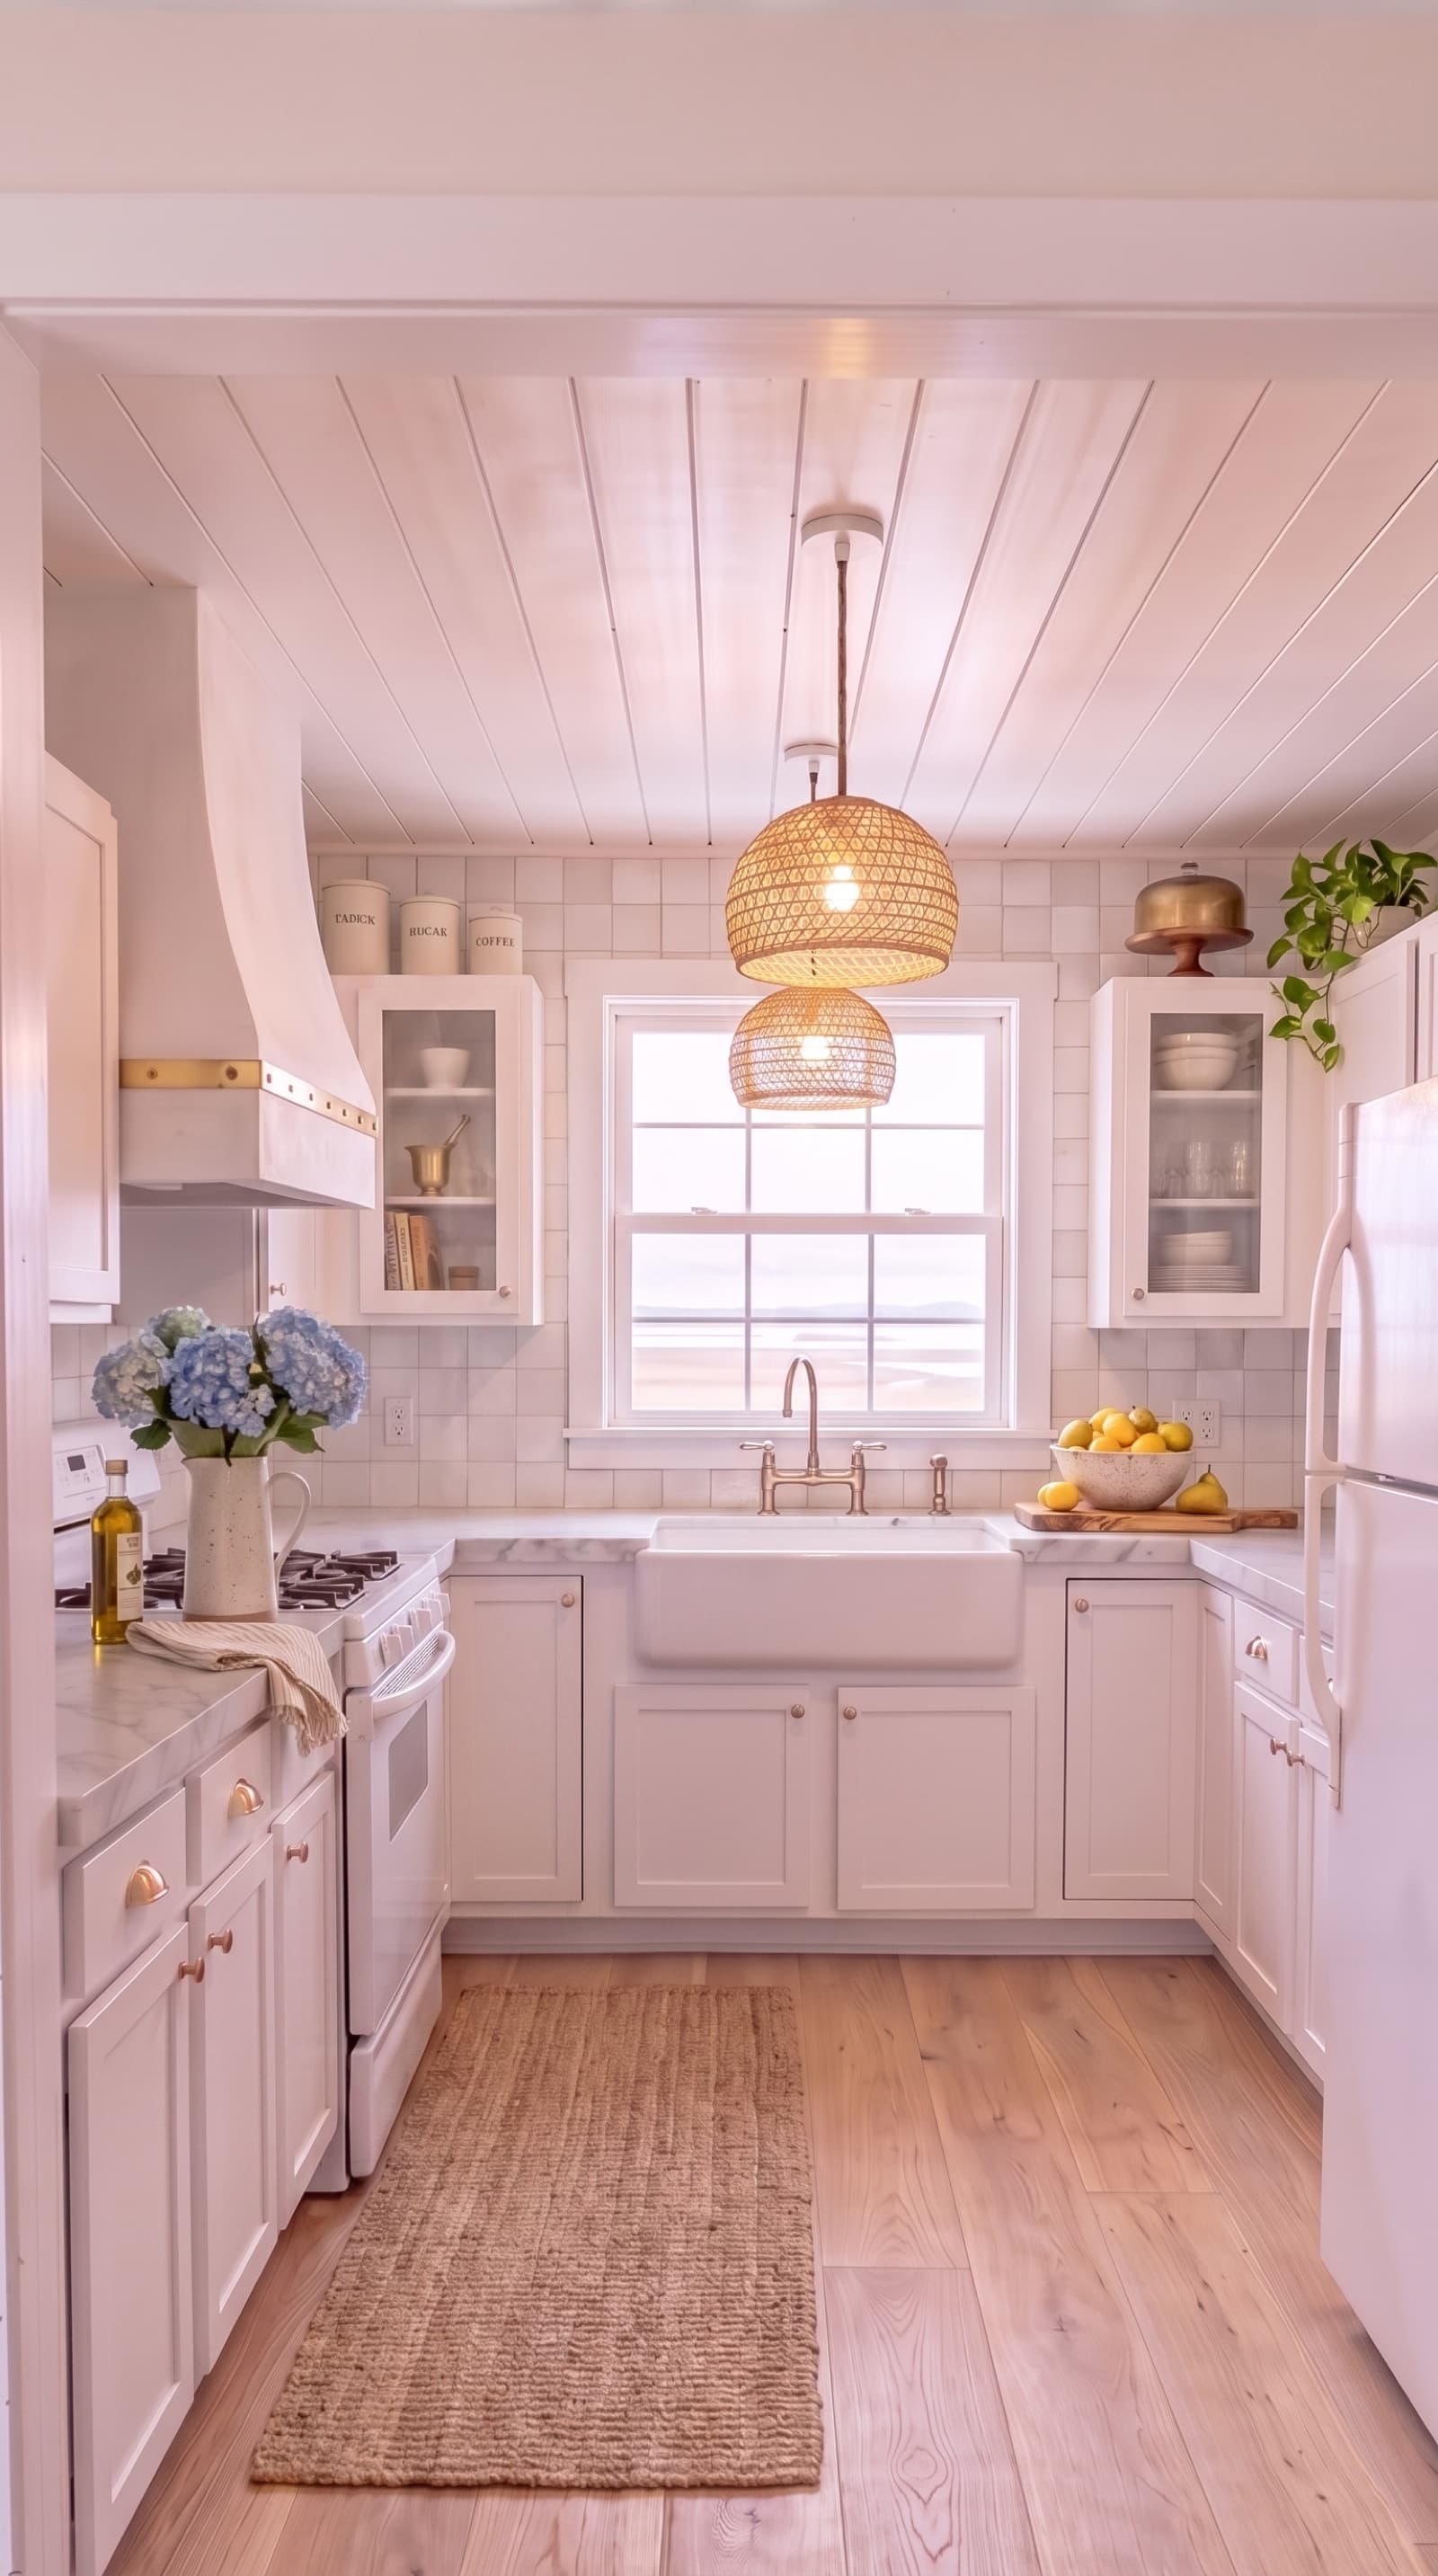
Nantucket cottage, not the theme-park version. Restrained coastal: warm whites, natural wood, honed marble, brass. No blue tiles with sailboats. The rules:
- No island. Small kitchens punish islands. A plaster hood over the sink is the visual centerpiece instead.
- One color story, warm whites + white oak + honed Calacatta + oil-rubbed brass. Repeat.
- Ceiling gets treated too, shiplap makes the room feel like a boat house, not a landlord special.
The palette#
- Cottage white cabinets, #F5F1E8
- Warm shiplap ceiling, #EBE5D5
- White oak floors + open shelves, #C8A97E
- Honed Calacatta counters, #F0EDE4 with #8A8577 veining
- Glossy zellige backsplash in warm ivory, #EFE7D3
The install order#
- 1Rip out everything. Level the floor.
- 2White oak wide-plank floors, matte oil finish.
- 3Prime + paint walls warm ivory, prime the ceiling.
- 4Shiplap ceiling (horizontal 6" boards), painted warm off-white.
- 5Custom plaster range hood over the sink (integral to a fresh sightline).
- 6Cottage white shaker cabinets, brass cup pulls, brass round knobs on uppers.
- 7Honed Calacatta marble counters + 4" backsplash bumper.
- 8Glossy zellige field tile, full-height behind the range.
- 9Fireclay farmhouse sink under the window, aged-brass bridge faucet.
- 10Two rattan pendants centered over the sink line, 18" between them.
- 11White oak floating shelves, three small stacks: creamware, cookbooks, brass canisters.
Shop the look#
| Piece | Where it lives | Approx. price |
|---|---|---|
| Cottage white shaker cabinet set (10 linear ft) | Perimeter | $8,900 |
| Honed Calacatta marble counters | On top of cabinets | $6,400 |
| Fireclay farmhouse sink 33" | Under the window | $749 |
| Aged-brass bridge kitchen faucet | Above the sink | $649 |
| Rattan pendant lamp (pair) | Over the sink | $498 |
| Zellige tile backsplash (~60 sq ft) | Behind the range | $1,200 |
| Shiplap ceiling install (materials + labor) | Ceiling | $2,400 |
| White oak wide-plank floor + install (~120 sq ft) | Whole floor | $3,900 |
| Custom plaster range hood | Above the range | $1,800 |
Estimated total (full renovation): ~$26,496 · Cabinet/faucet/pendant refresh only: ~$10,800
Watch the transformation#
Full character-led reel: Coastal Kitchen build.
Try it in your own room#
Snap a photo of your kitchen. Roomify shows you the finished coastal version in seconds, same window, same footprint, real cabinets that fit. Start free →
The palette
Cottage white cabinets
cabinets
Warm shiplap ceiling
ceiling
White oak floors + open shelves
floor
Honed Calacatta counters
counters
Calacatta veining
counters-veining
Warm ivory zellige backsplash
backsplash
What this would cost
Traditional interior designer
Design fee alone, before any furniture is bought.
- ·8 to 18 weeks for a single-room concept, revisions, and shopping list
- ·$150 to $500 / hour for revisions once the plan is delivered
- ·Two or three concepts to choose from, at most
Roomify
Spark pack: 12 credits, enough to try out a full room idea.
- +Seconds, not weeks, per design
- +Unlimited style variations. Try modern coastal, japandi, mid-century on the same room
- +Shopping list generated automatically with real product links
Redesign your own space in seconds
Upload a photo. Pick a style. Get a magazine-cover room with the shopping list ready to go.
Try this look free